

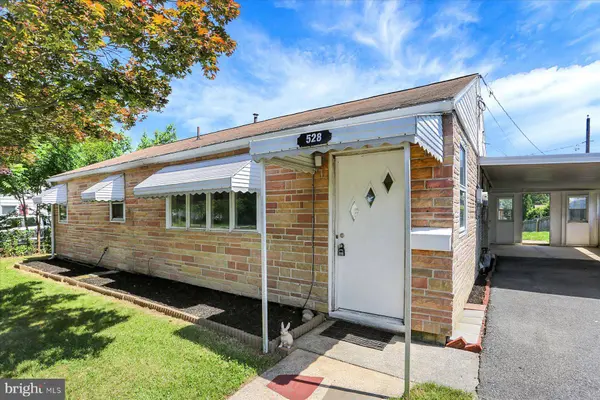
528 N ENOLA DR
Enola, PA 17025
- 2 Beds
- 1 Bath Full Baths: 1
- 1,228 SqFt
- 7,841 Lot Size
- 1953 Year Built
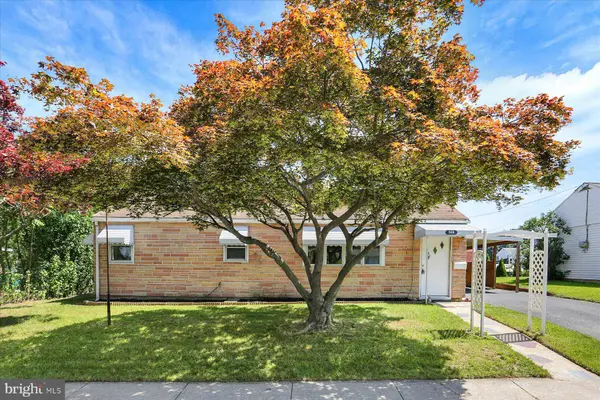
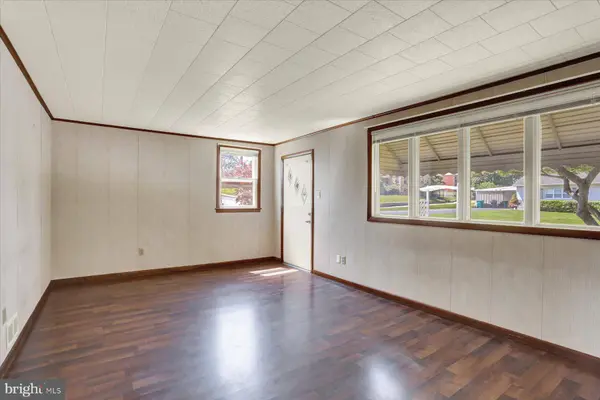
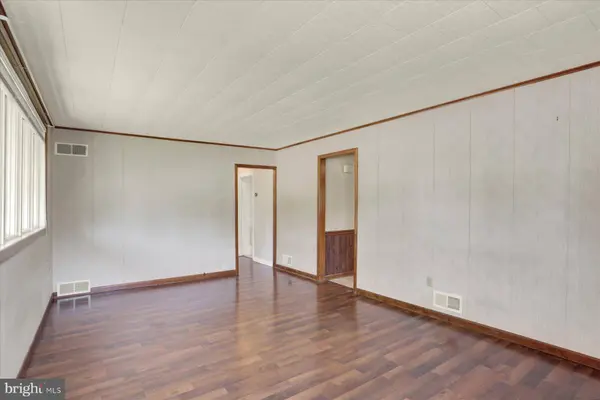
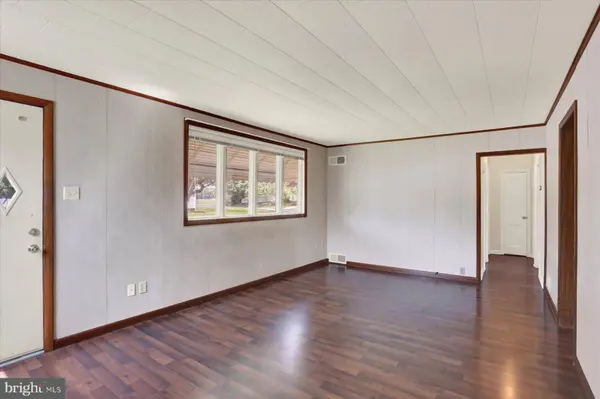
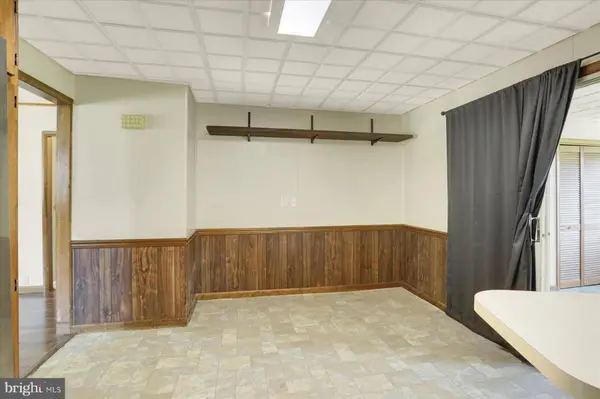
Step inside to find a spacious family room and a bright eat-in kitchen, ideal for everyday living and entertaining. A bonus four-season room provides additional space for relaxing, working from home, or hosting guests year-round.
The home features two generously sized bedrooms, with a versatile middle room that can easily serve as a third bedroom or a dedicated storage area. Enjoy the convenience of main-floor living with a full bath and laundry all on one level.
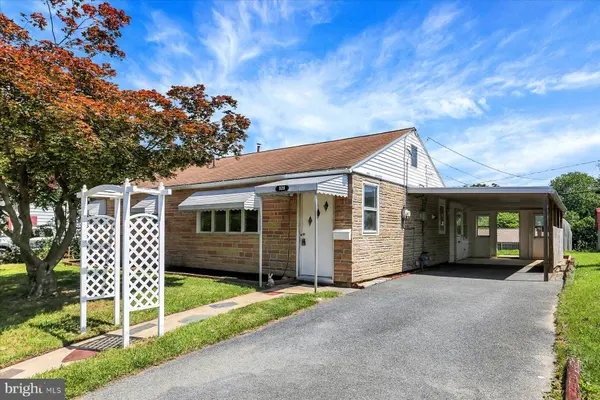
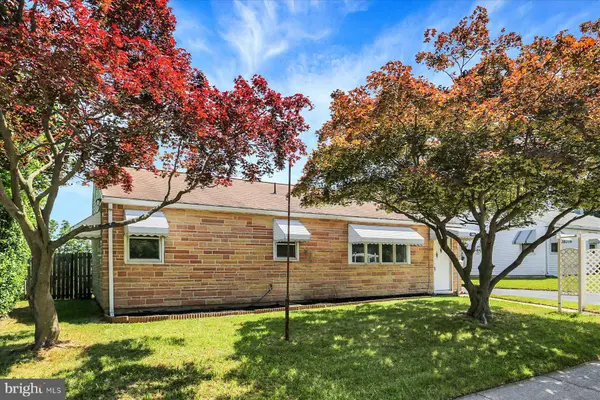
Additional highlights include gas heat, central air, a fully fenced yard perfect for pets, a storage shed, and both driveway parking and a covered carport.
Don't miss out on this opportunity to make it your own. Call today to learn more or schedule your private tour!
GALLERY
PROPERTY DETAIL
Key Details
Sold Price $185,0002.6%
Property Type Single Family Home
Sub Type Detached
Listing Status Sold
Purchase Type For Sale
Square Footage 1, 228 sqft
Price per Sqft $150
Subdivision None Available
MLS Listing ID PACB2043590
Sold Date 08/08/25
Style Ranch/Rambler
Bedrooms 2
Full Baths 1
HOA Y/N N
Abv Grd Liv Area 1,228
Year Built 1953
Available Date 2025-07-02
Annual Tax Amount $2,566
Tax Year 2025
Lot Size 7,841 Sqft
Acres 0.18
Property Sub-Type Detached
Source BRIGHT
Location
State PA
County Cumberland
Area East Pennsboro Twp (14409)
Zoning R1
Rooms
Other Rooms Bedroom 2, Kitchen, Family Room, Breakfast Room, Bedroom 1, Sun/Florida Room, Laundry, Bathroom 1, Bonus Room
Main Level Bedrooms 2
Building
Lot Description Cleared
Story 1
Foundation Slab
Above Ground Finished SqFt 1228
Sewer Public Sewer
Water Public
Architectural Style Ranch/Rambler
Level or Stories 1
Additional Building Above Grade, Below Grade
Structure Type Dry Wall,Paneled Walls
New Construction N
Interior
Interior Features Bathroom - Tub Shower, Ceiling Fan(s), Combination Kitchen/Dining, Entry Level Bedroom, Family Room Off Kitchen, Floor Plan - Traditional, Kitchen - Eat-In, Kitchen - Table Space
Hot Water Natural Gas
Heating Forced Air, Baseboard - Electric
Cooling Central A/C
Flooring Vinyl, Luxury Vinyl Plank, Partially Carpeted
Equipment Refrigerator, Washer, Dryer, Stove, Dishwasher
Fireplace N
Appliance Refrigerator, Washer, Dryer, Stove, Dishwasher
Heat Source Natural Gas
Laundry Has Laundry, Main Floor
Exterior
Garage Spaces 3.0
Fence Wood
Water Access N
Roof Type Shingle
Accessibility Level Entry - Main
Total Parking Spaces 3
Garage N
Private Pool No
Schools
High Schools East Pennsboro Area Shs
School District East Pennsboro Area
Others
Senior Community No
Tax ID 09-12-2992-055
Ownership Fee Simple
SqFt Source 1228
Acceptable Financing Cash, Conventional
Listing Terms Cash, Conventional
Financing Cash,Conventional
Special Listing Condition Standard
CONTACT
