
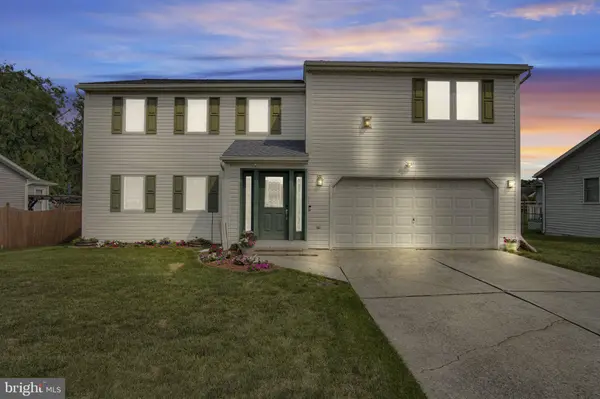
47 HONEYSUCKLE DR
Mechanicsburg, PA 17050
- 5 Beds
- 3 Baths Full Baths: 3
- 3,621 SqFt
- 9,583 Lot Size
- 1987 Year Built
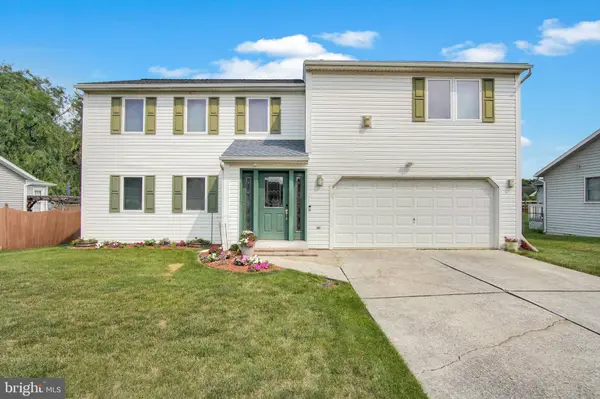
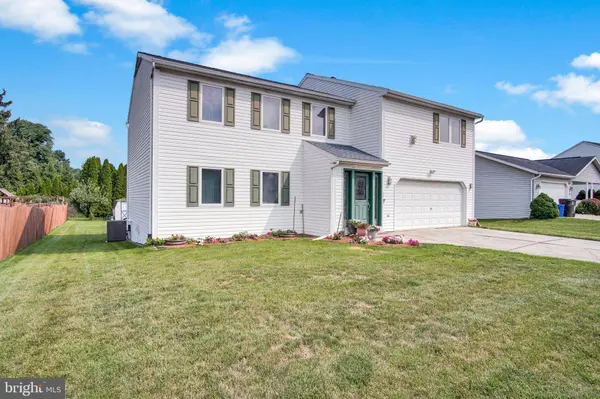
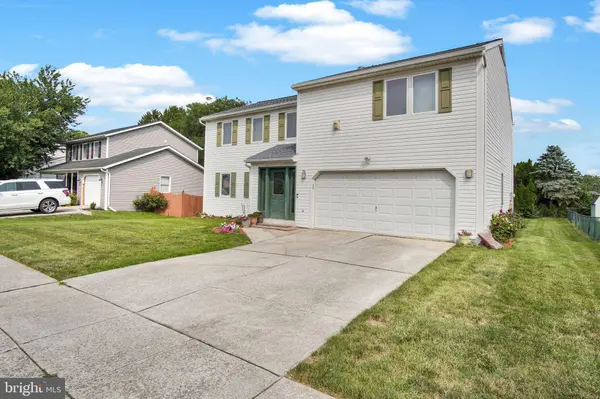

Welcome to this beautifully maintained traditional home offering over 3,300 square feet of finished living space, including more than 2,800 square feet above grade, thoughtfully designed for today's lifestyle.
Featuring 5 bedrooms and 3 full bathrooms, this home has been extensively updated throughout the years and showcases quality craftsmanship, timeless finishes, and exceptional pride of ownership.
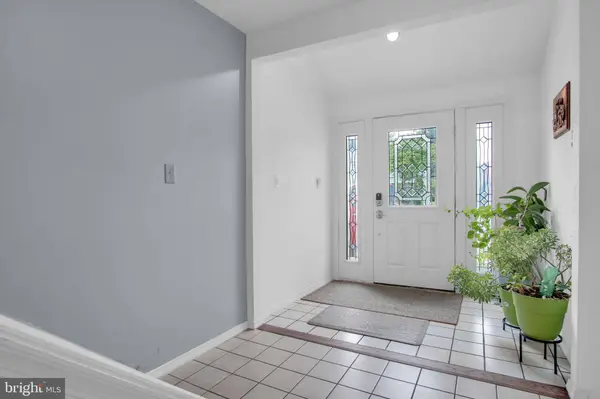
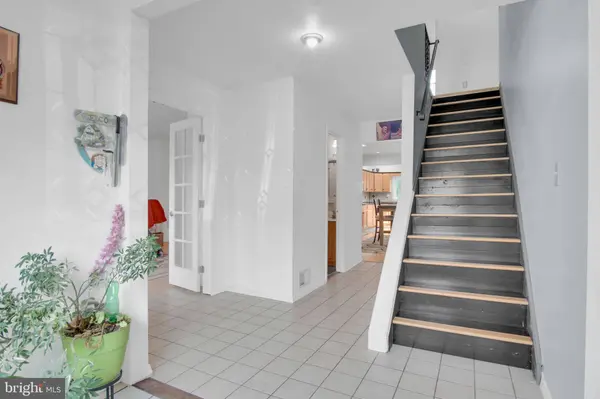
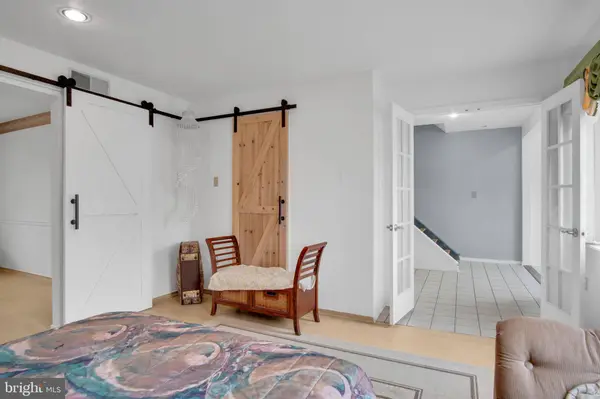
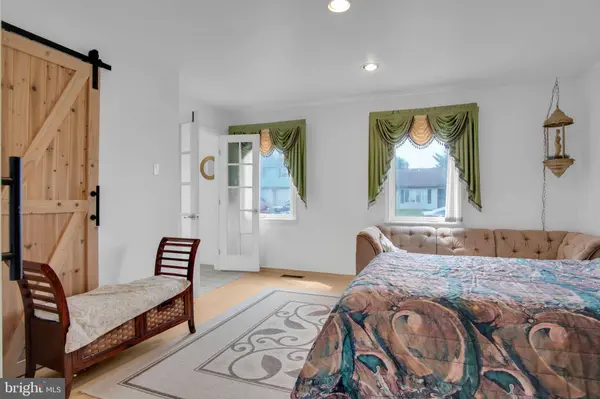
Step inside to find gorgeous bamboo flooring, abundant natural light, a welcoming tile foyer, and an incredibly versatile floor plan. The main level offers a bedroom (or flexible office/playroom), a full bathroom, convenient first-floor laundry, spacious formal dining room, and multiple living spaces perfect for entertaining or everyday living.
The heart of the home is the chef-inspired kitchen featuring custom cabinetry, Corian countertops, a large center island, bamboo hardwood flooring, and an oversized dining area that opens seamlessly into the spacious family room. Relax beside the beautiful gas fireplace while enjoying views of the backyard through walls of windows that flood the home with natural light.
Step outside to the expanded rear deck overlooking the level backyard—perfect for entertaining family and friends. A storage shed provides additional space for lawn equipment and seasonal storage.
Upstairs you'll find four generously sized bedrooms and two full bathrooms, including an expansive primary suite featuring bamboo hardwood flooring, a luxurious en-suite bath with double vanity and tiled shower, plus ample closet space.
The finished basement provides additional recreation space along with abundant storage, making this home an excellent option for multi-generational living, hobbies, home fitness, or entertaining.
Additional upgrades include:
Updated roof
Updated heating and central air conditioning
Replacement windows
New house wrap and vinyl siding for improved efficiency
Central vacuum system
Expanded rear deck
Beautiful hardwood flooring throughout much of the home
Homes offering this much space, flexibility, and quality in Mulberry Crossing are hard to come by! Part of the highly desired Cumberland Valley School district, close to shopping and dining.
Schedule your private showing beginning August 6th and experience everything this exceptional home has to offer!
GALLERY
PROPERTY DETAIL
Key Details
Property Type Single Family Home
Sub Type Detached
Listing Status Pending
Purchase Type For Sale
Square Footage 3, 621 sqft
Price per Sqft $110
Subdivision Mulberry Crossing
MLS Listing ID PACB2056886
Style Traditional
Bedrooms 5
Full Baths 3
HOA Y/N N
Abv Grd Liv Area 2,820
Year Built 1987
Available Date 2026-08-06
Annual Tax Amount $4,151
Tax Year 2026
Lot Size 9,583 Sqft
Acres 0.22
Property Sub-Type Detached
Source BRIGHT
Location
State PA
County Cumberland
Area Silver Spring Twp (14438)
Zoning R1
Rooms
Other Rooms Dining Room, Primary Bedroom, Bedroom 3, Bedroom 4, Kitchen, Family Room, Den, Foyer, Breakfast Room, Bedroom 1, Laundry, Recreation Room, Storage Room, Bathroom 3, Primary Bathroom, Full Bath
Basement Heated, Improved, Interior Access, Full, Partially Finished, Poured Concrete, Shelving, Windows
Main Level Bedrooms 1
Building
Lot Description Backs to Trees, Cleared, Landscaping, Level
Story 2
Foundation Permanent
Above Ground Finished SqFt 2820
Sewer Public Sewer
Water Public
Architectural Style Traditional
Level or Stories 2
Additional Building Above Grade, Below Grade
Structure Type Dry Wall
New Construction N
Interior
Interior Features Bathroom - Stall Shower, Bathroom - Tub Shower, Central Vacuum, Dining Area, Entry Level Bedroom, Family Room Off Kitchen, Floor Plan - Open, Kitchen - Eat-In, Kitchen - Island, Kitchen - Table Space, Recessed Lighting, Upgraded Countertops, Walk-in Closet(s), Wood Floors
Hot Water Electric
Heating Forced Air
Cooling Central A/C, Ceiling Fan(s)
Flooring Bamboo, Ceramic Tile, Partially Carpeted
Fireplaces Number 1
Fireplaces Type Gas/Propane
Inclusions Gas cooktop, Wall oven, Microwave, Refrigerator, Washer & Dryer, Basement freezer, Storage shed, Lawn mower, Snow blower, Miscellaneous remaining building materials (flooring, trim, paint, and related home improvement materials)
Equipment Cooktop, Central Vacuum, Dishwasher, Disposal, Dryer, Microwave, Refrigerator, Stove, Washer
Fireplace Y
Window Features Vinyl Clad
Appliance Cooktop, Central Vacuum, Dishwasher, Disposal, Dryer, Microwave, Refrigerator, Stove, Washer
Heat Source Propane - Leased
Laundry Main Floor, Has Laundry
Exterior
Parking Features Built In, Garage Door Opener, Garage - Front Entry
Garage Spaces 4.0
Water Access N
Roof Type Architectural Shingle,Shingle
Accessibility Level Entry - Main
Attached Garage 2
Total Parking Spaces 4
Garage Y
Private Pool No
Schools
High Schools Cumberland Valley
School District Cumberland Valley
Others
Senior Community No
Tax ID 38-22-0144-121
Ownership Fee Simple
SqFt Source 3621
Acceptable Financing Conventional, Cash, FHA, VA
Listing Terms Conventional, Cash, FHA, VA
Financing Conventional,Cash,FHA,VA
Special Listing Condition Standard
SIMILAR HOMES FOR SALE
Check for similar Single Family Homes at price around $399,900 in Mechanicsburg,PA
Coming Soon
$455,000
406 HOPI DR, Mechanicsburg, PA 17050
Listed by Howard Hanna Company-Camp Hill4 Beds 3 Baths 2,426 SqFt
Active
$533,990
322 RESERVE LN, Mechanicsburg, PA 17050
Listed by Coldwell Banker Realty4 Beds 3 Baths 1,808 SqFt
Active
$524,738
LOT #14 OAK LN, Mechanicsburg, PA 17050
Listed by Coldwell Banker Realty4 Beds 3 Baths 2,075 SqFt
CONTACT
