
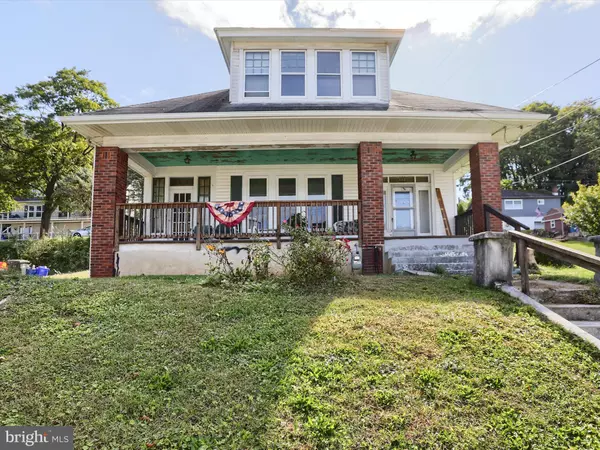
137 W MAIN ST
Windsor, PA 17366
- 3 Beds
- 2 Baths Full Baths: 1 Half Baths: 1
- 1,740 SqFt
- 6,599 Lot Size
- 1900 Year Built
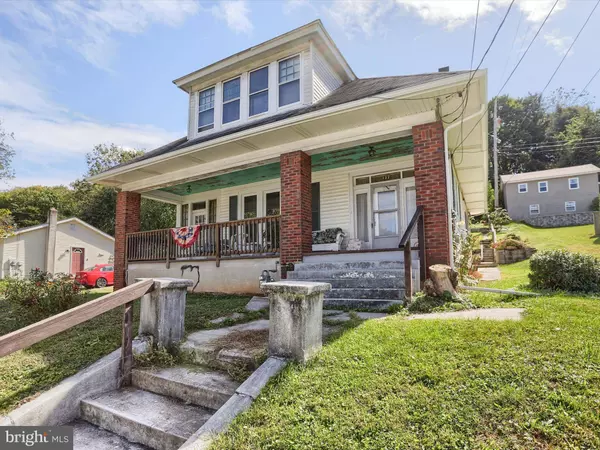
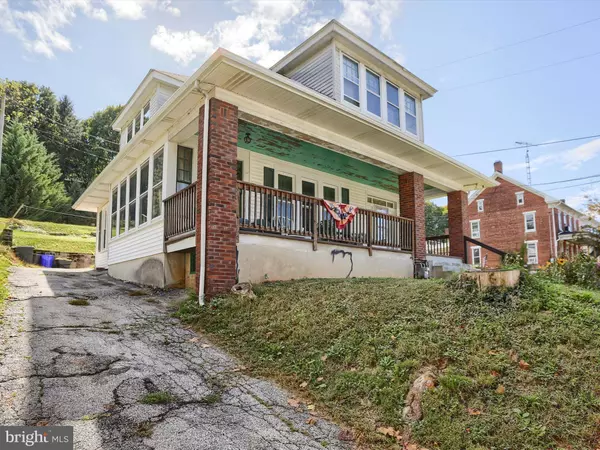
All bedrooms are generously sized with ample closet space. The walk-up attic provides additional storage options, while the full basement offers plenty of room for storage and laundry access. Additional highlights include a long driveway for off-street parking and available on-street parking.
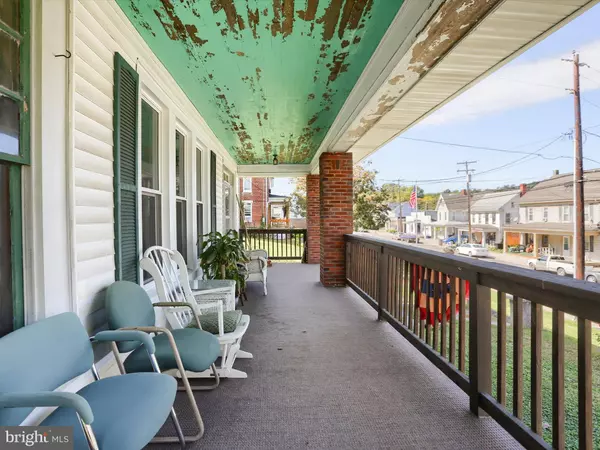
With some finishing touches, this home can truly shine—great opportunity for an investor or buyer looking to build equity in Windsor Borough.
GALLERY
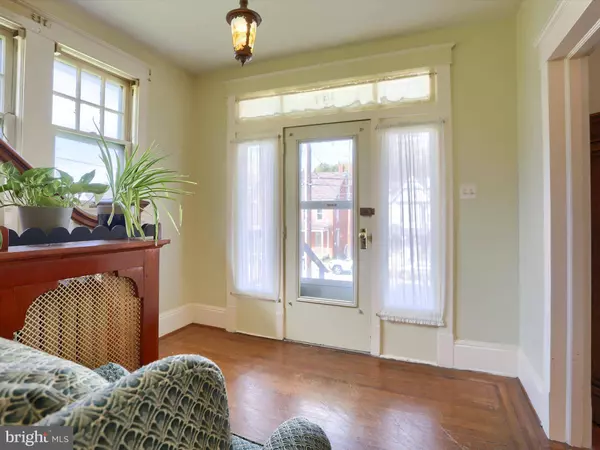
PROPERTY DETAIL
Key Details
Sold Price $165,00010.1%
Property Type Single Family Home
Sub Type Detached
Listing Status Sold
Purchase Type For Sale
Square Footage 1, 740 sqft
Price per Sqft $94
Subdivision Windsor Boro
MLS Listing ID PAYK2091560
Sold Date 12/04/25
Style Cape Cod
Bedrooms 3
Full Baths 1
Half Baths 1
HOA Y/N N
Abv Grd Liv Area 1,740
Year Built 1900
Available Date 2025-10-16
Annual Tax Amount $3,355
Tax Year 2025
Lot Size 6,599 Sqft
Acres 0.15
Property Sub-Type Detached
Source BRIGHT
Location
State PA
County York
Area Windsor Boro (15289)
Zoning VILLAGE CENTRAL
Rooms
Other Rooms Dining Room, Bedroom 2, Bedroom 3, Kitchen, Family Room, Foyer, Bedroom 1, Sun/Florida Room, Laundry, Storage Room, Attic
Basement Full, Interior Access, Unfinished
Building
Lot Description Sloping
Story 2
Foundation Block
Above Ground Finished SqFt 1740
Sewer Public Sewer
Water Public
Architectural Style Cape Cod
Level or Stories 2
Additional Building Above Grade, Below Grade
Structure Type Plaster Walls
New Construction N
Interior
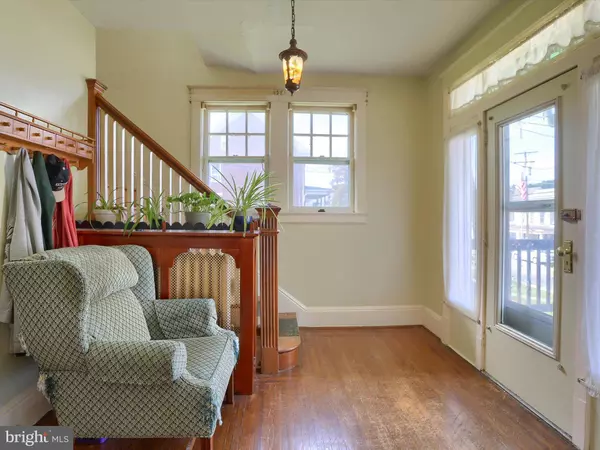
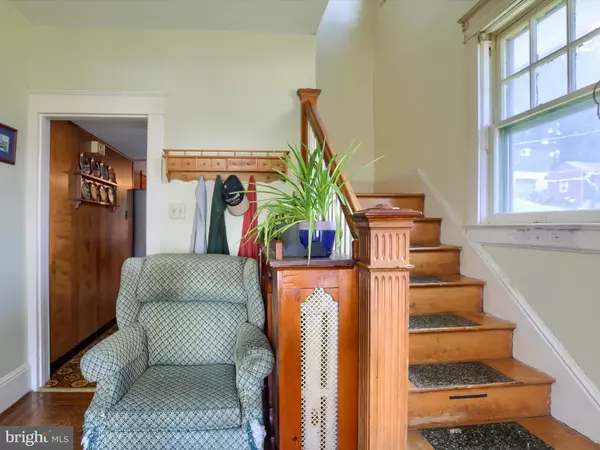
Interior Features Attic, Crown Moldings, Dining Area, Family Room Off Kitchen, Floor Plan - Traditional, Formal/Separate Dining Room, Wood Floors
Hot Water Electric
Heating Hot Water
Cooling Window Unit(s)
Flooring Solid Hardwood
Equipment Oven/Range - Electric
Fireplace N
Window Features Wood Frame,Vinyl Clad
Appliance Oven/Range - Electric
Heat Source Natural Gas
Laundry Basement, Hookup
Exterior
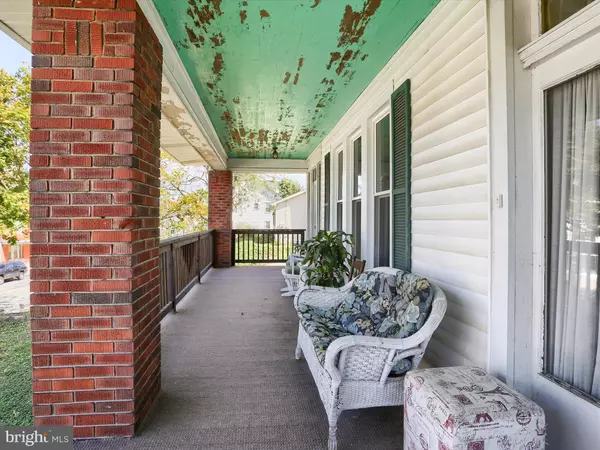
Exterior Feature Porch(es)
Garage Spaces 6.0
Water Access N
Roof Type Shingle
Accessibility None
Porch Porch(es)
Total Parking Spaces 6
Garage N
Private Pool No
Schools
School District Red Lion Area
Others
Senior Community No
Tax ID 89-000-02-0016-00-00000
Ownership Fee Simple
SqFt Source 1740
Acceptable Financing Cash, Conventional
Listing Terms Cash, Conventional
Financing Cash,Conventional
Special Listing Condition Standard
CONTACT
